ISO 9001:2008 CERTIFIED
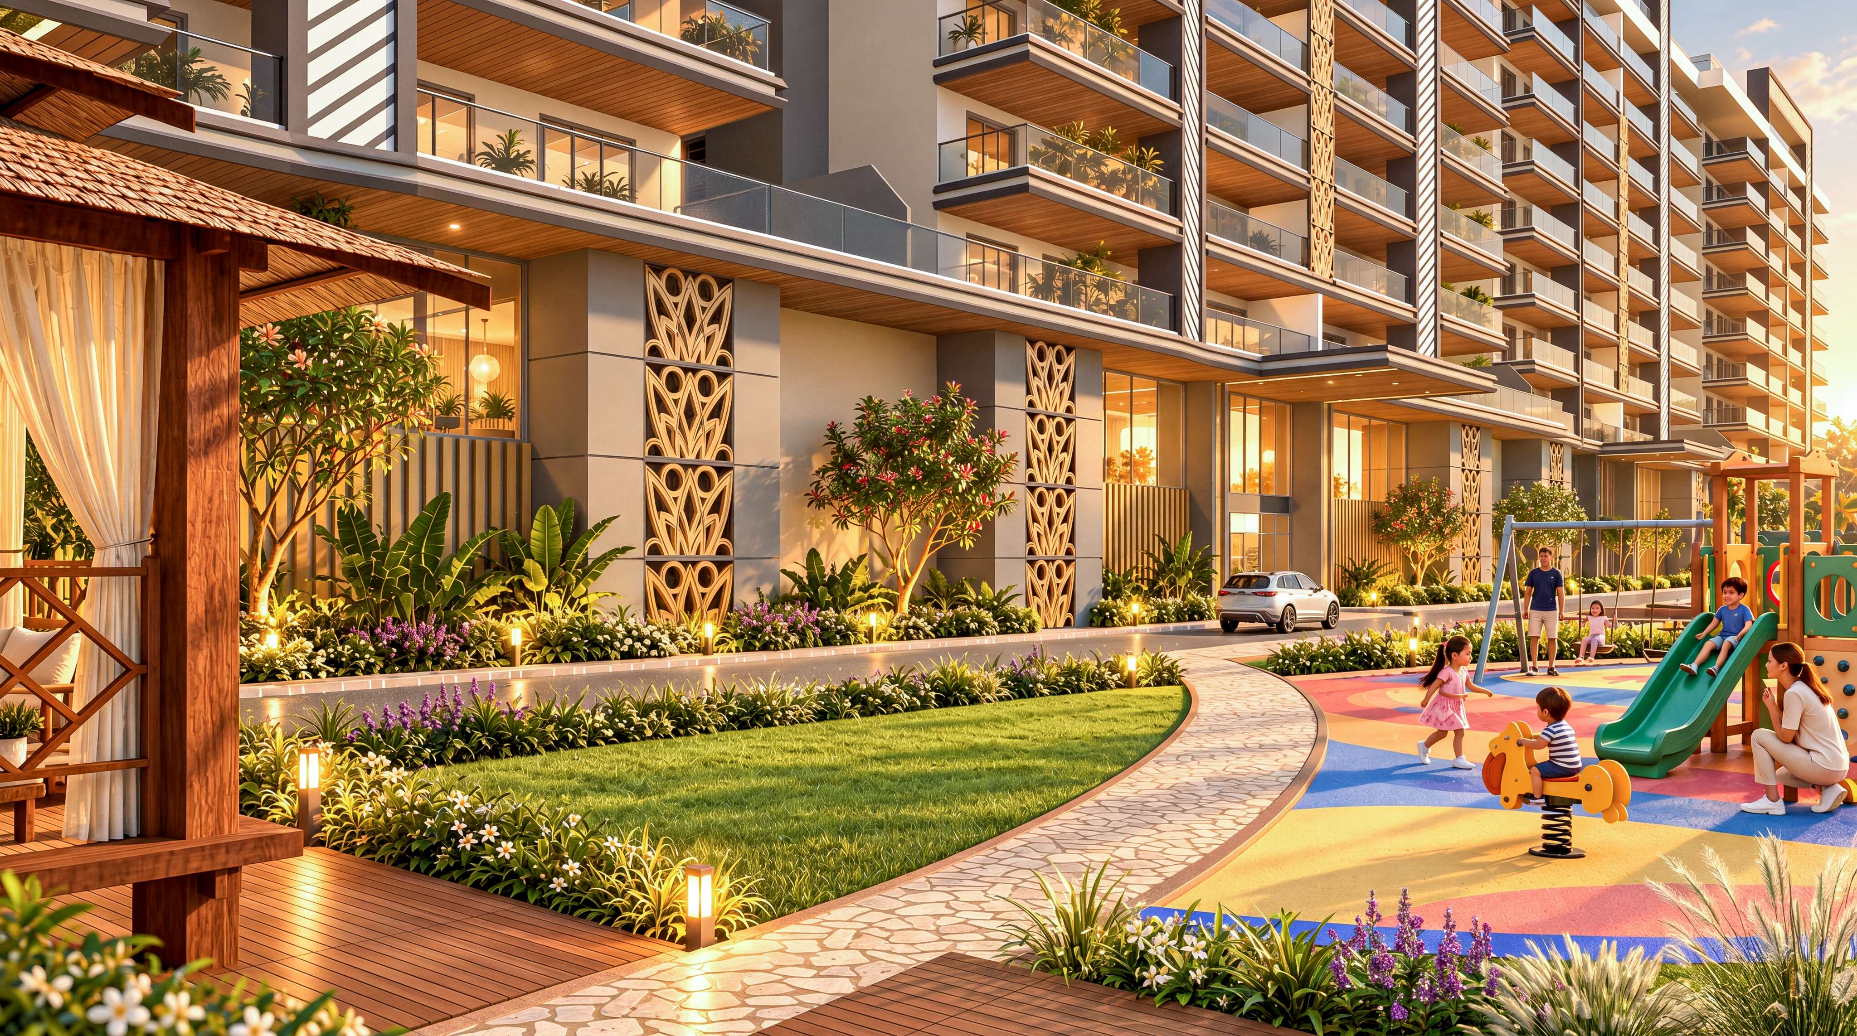
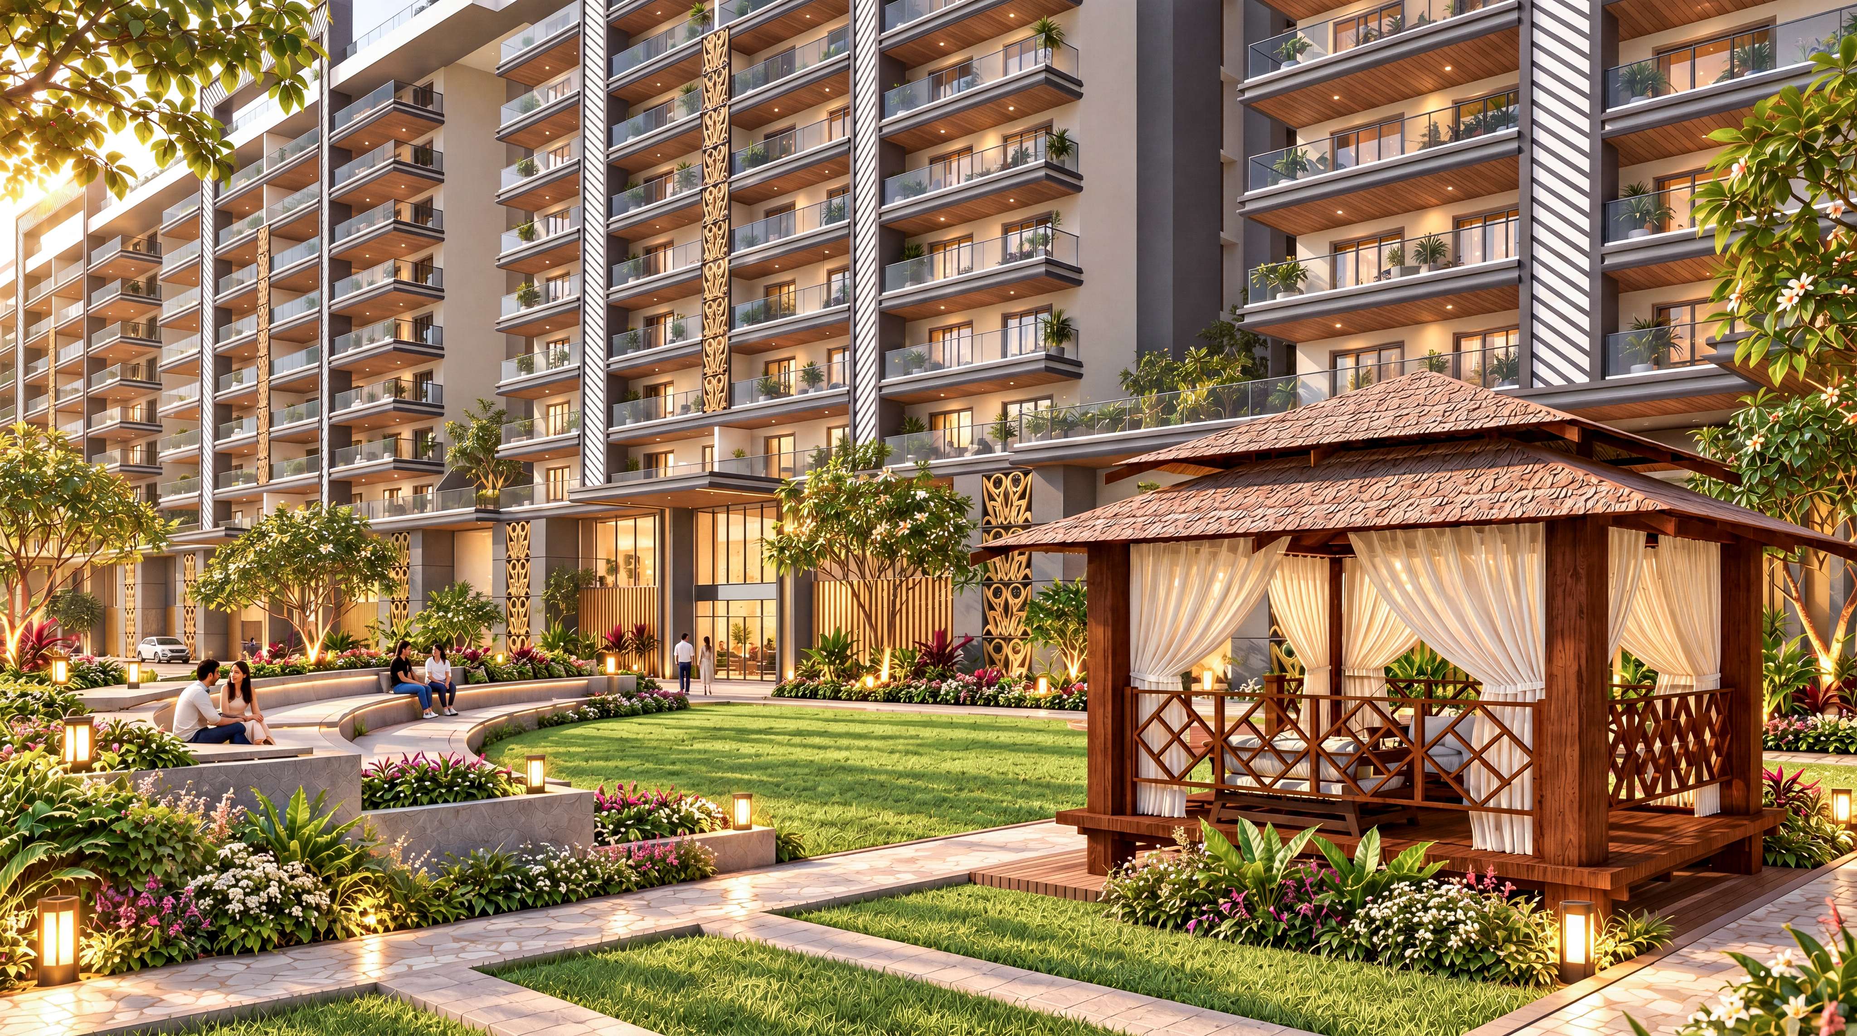
K K Lake City lakeside view
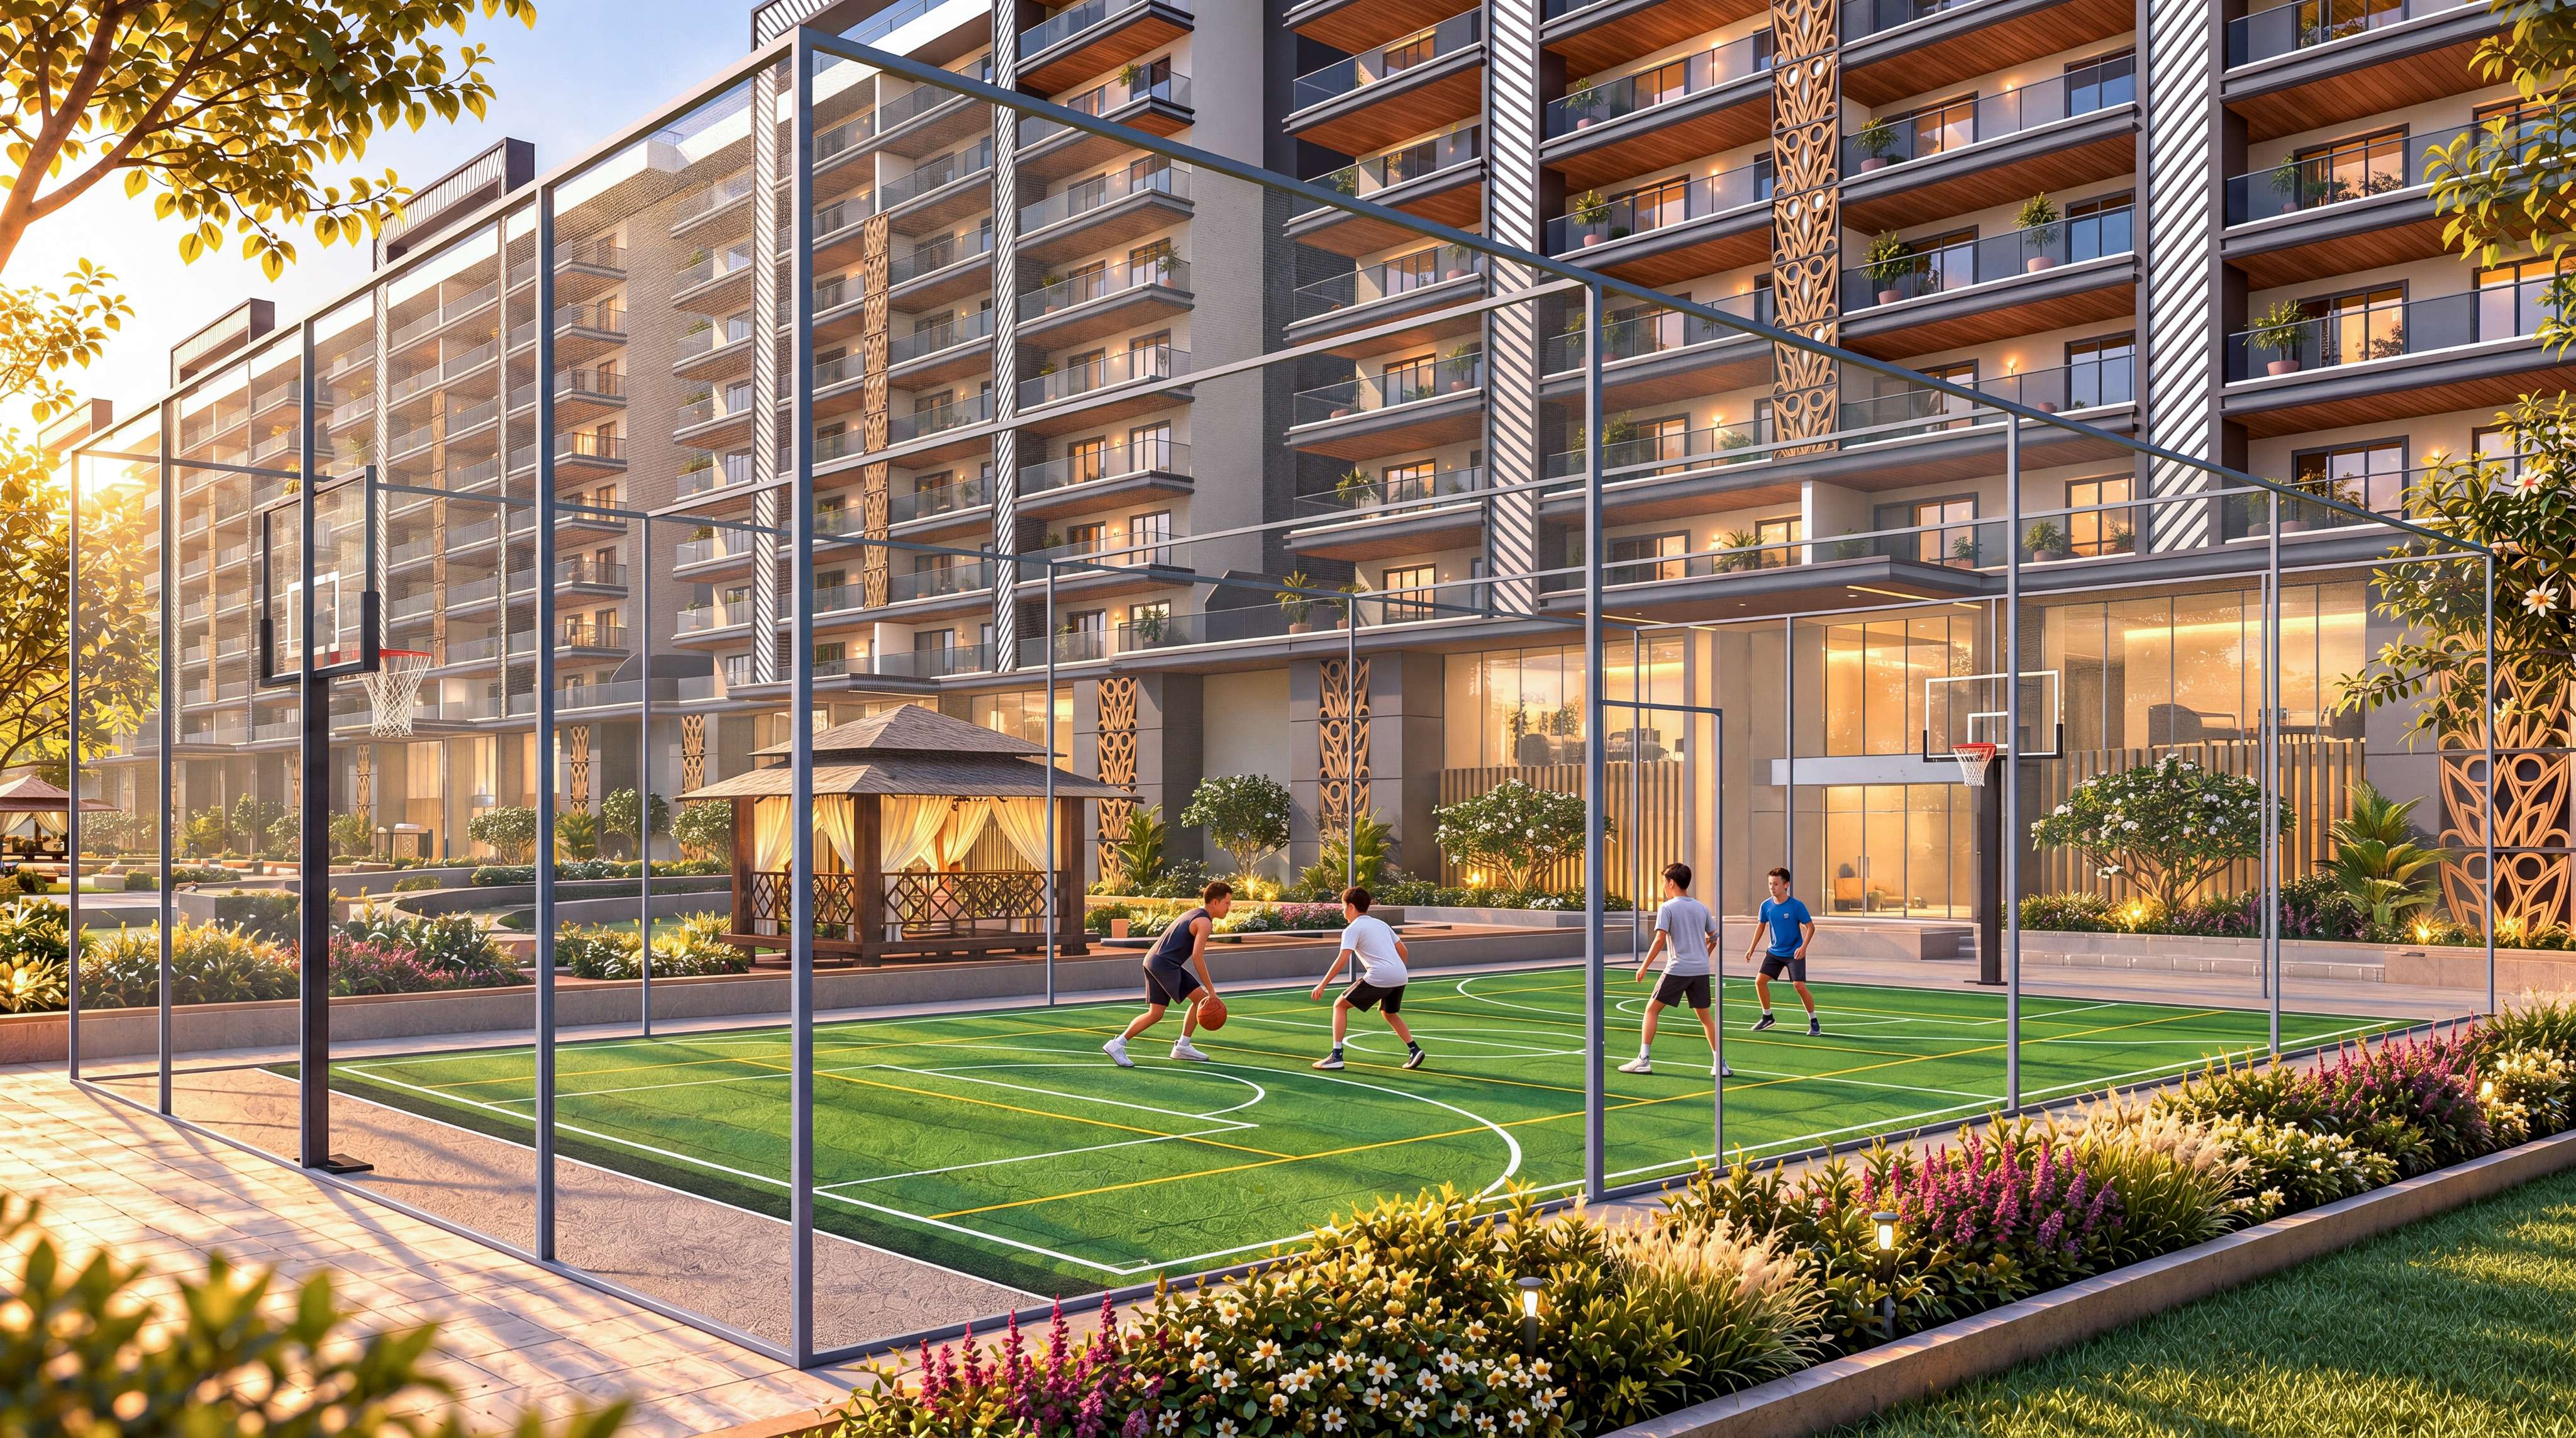
01 Residential
RESIDENTIAL & DEVELOPMENT

Modern &
Comfortable Living

K K Lake City offers thoughtfully designed residential spaces with modern amenities, quality construction, comfortable living, and a peaceful environment for families.
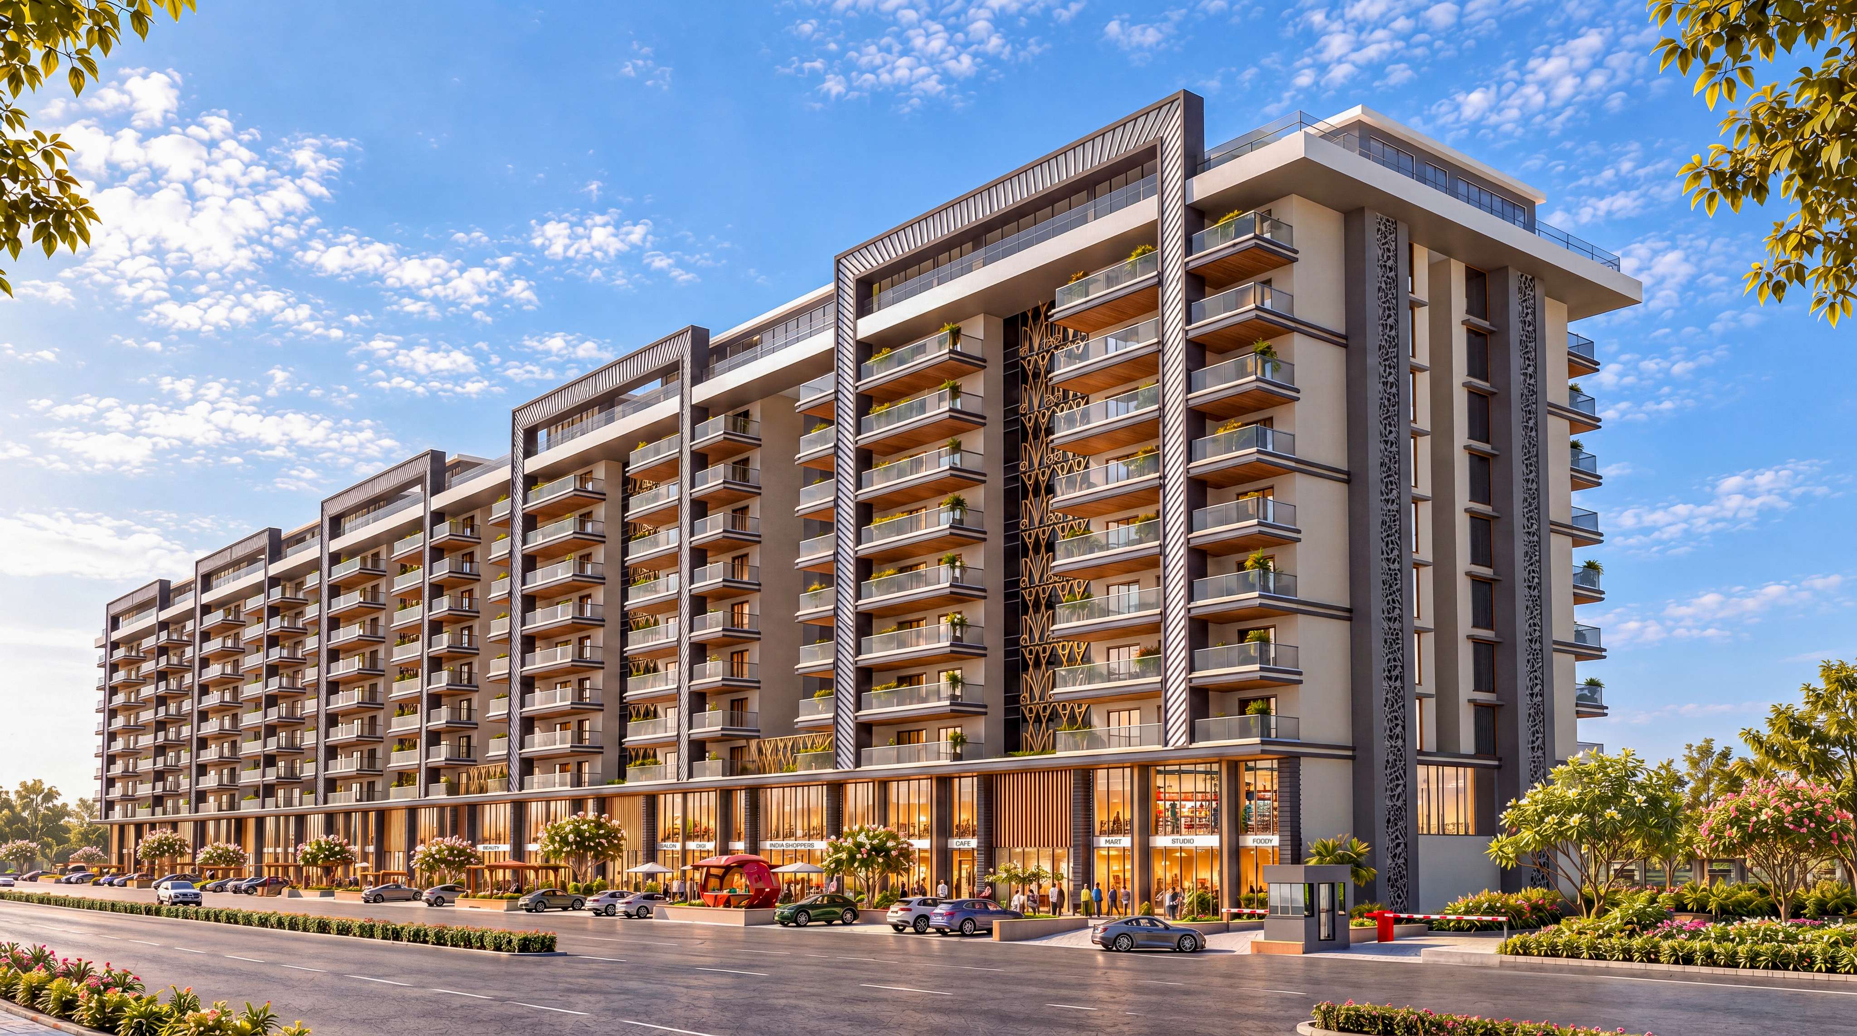
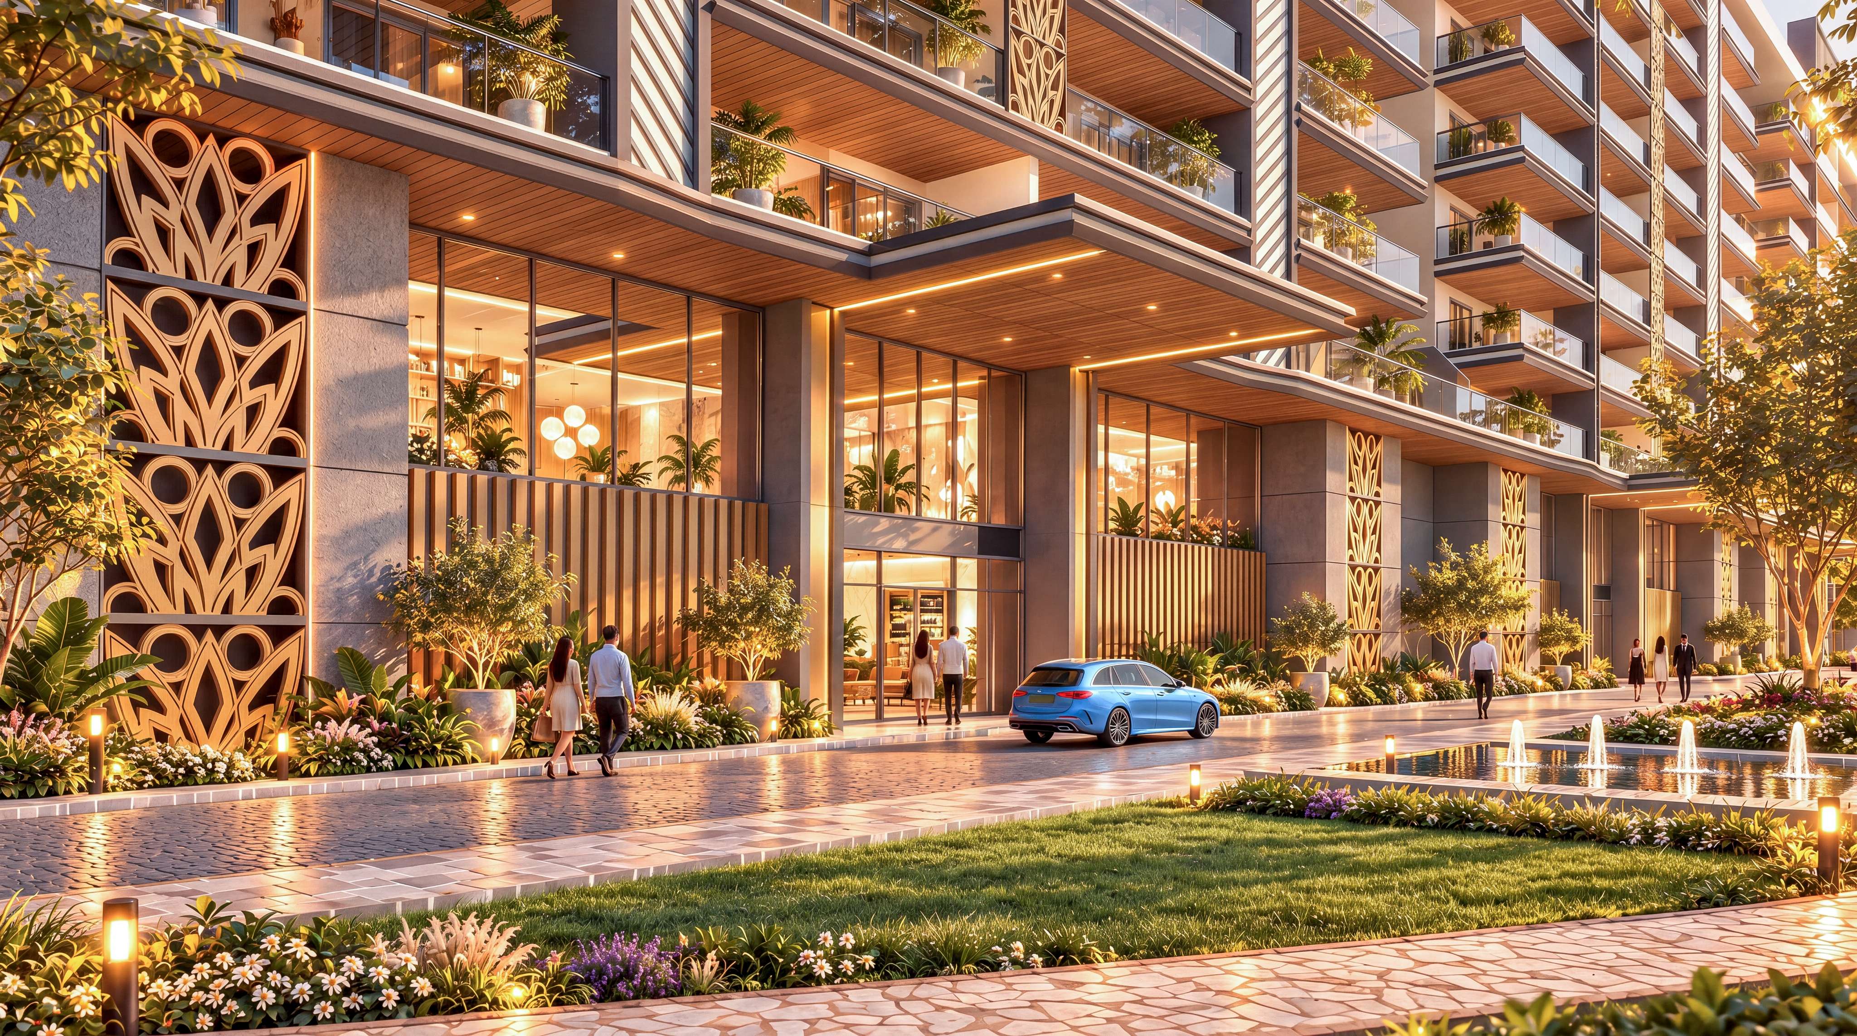
K K Lake City second retail side view
02 Commercial Segment
COMMERCIAL PROJECTS

Commercial
Spaces

K K Lake City offers modern commercial spaces designed for businesses, featuring strategic locations, quality infrastructure, convenient facilities, and excellent growth opportunities.

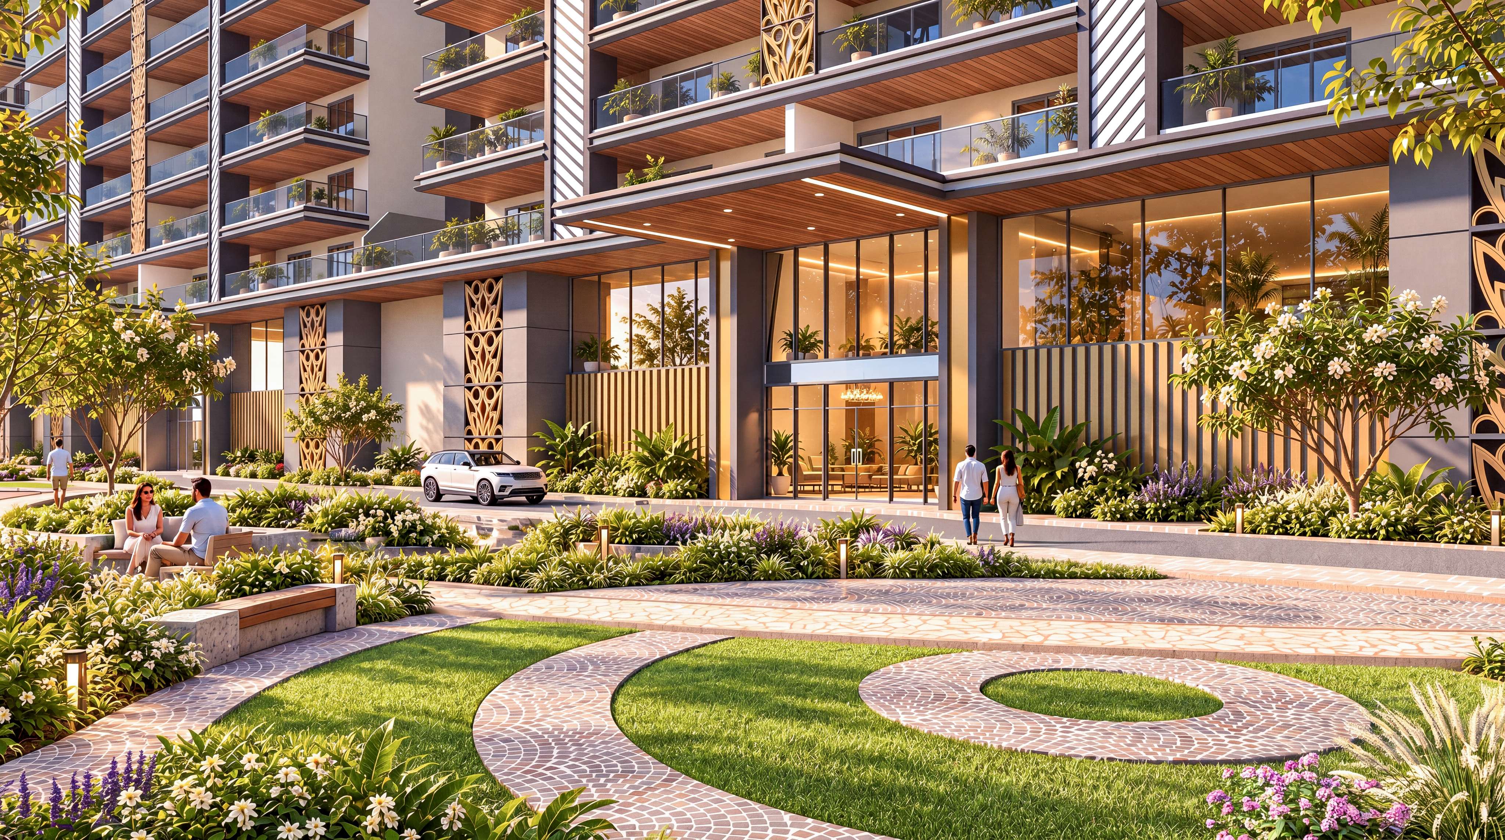
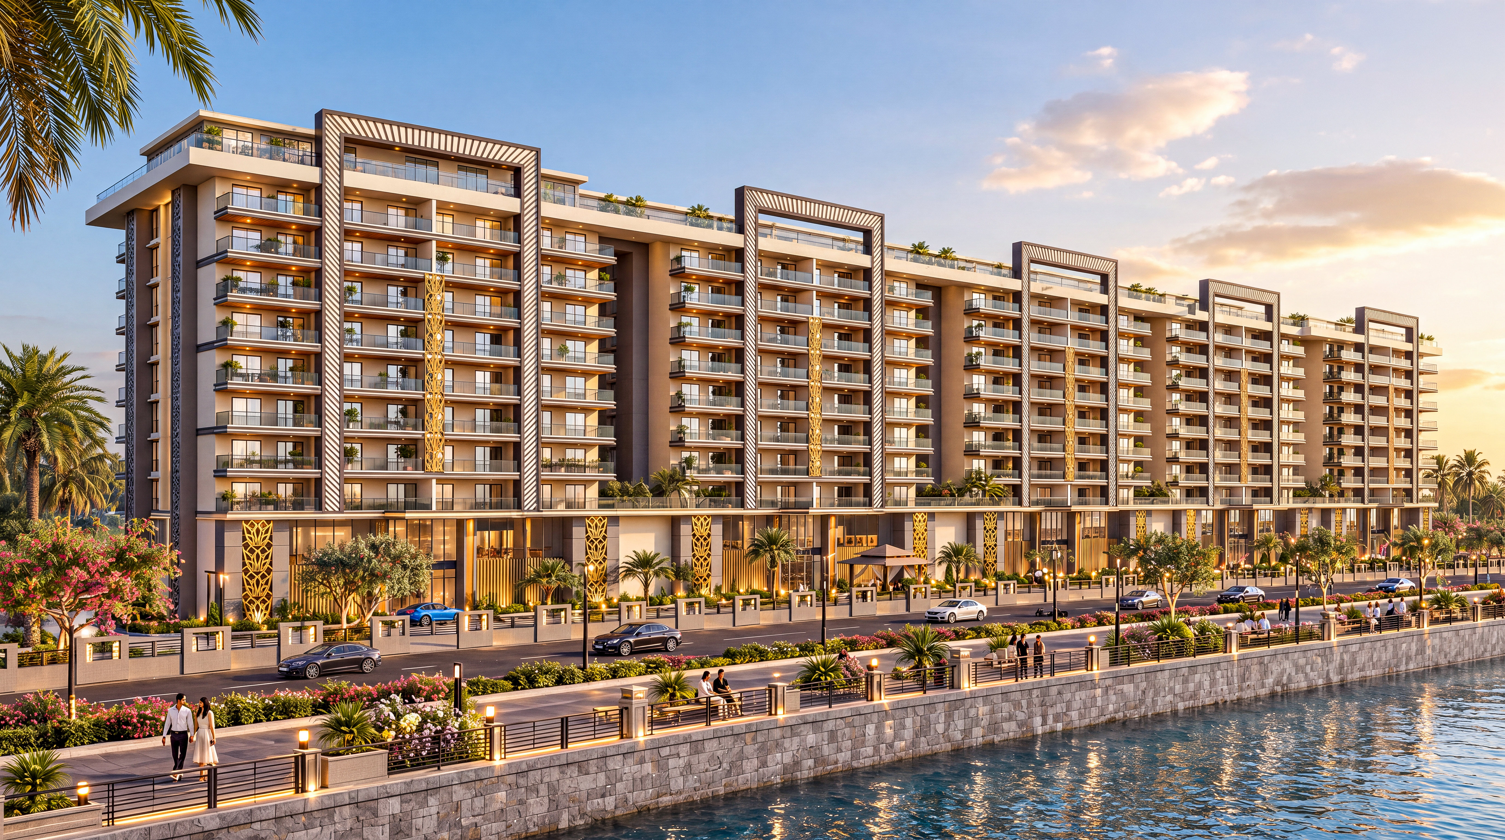
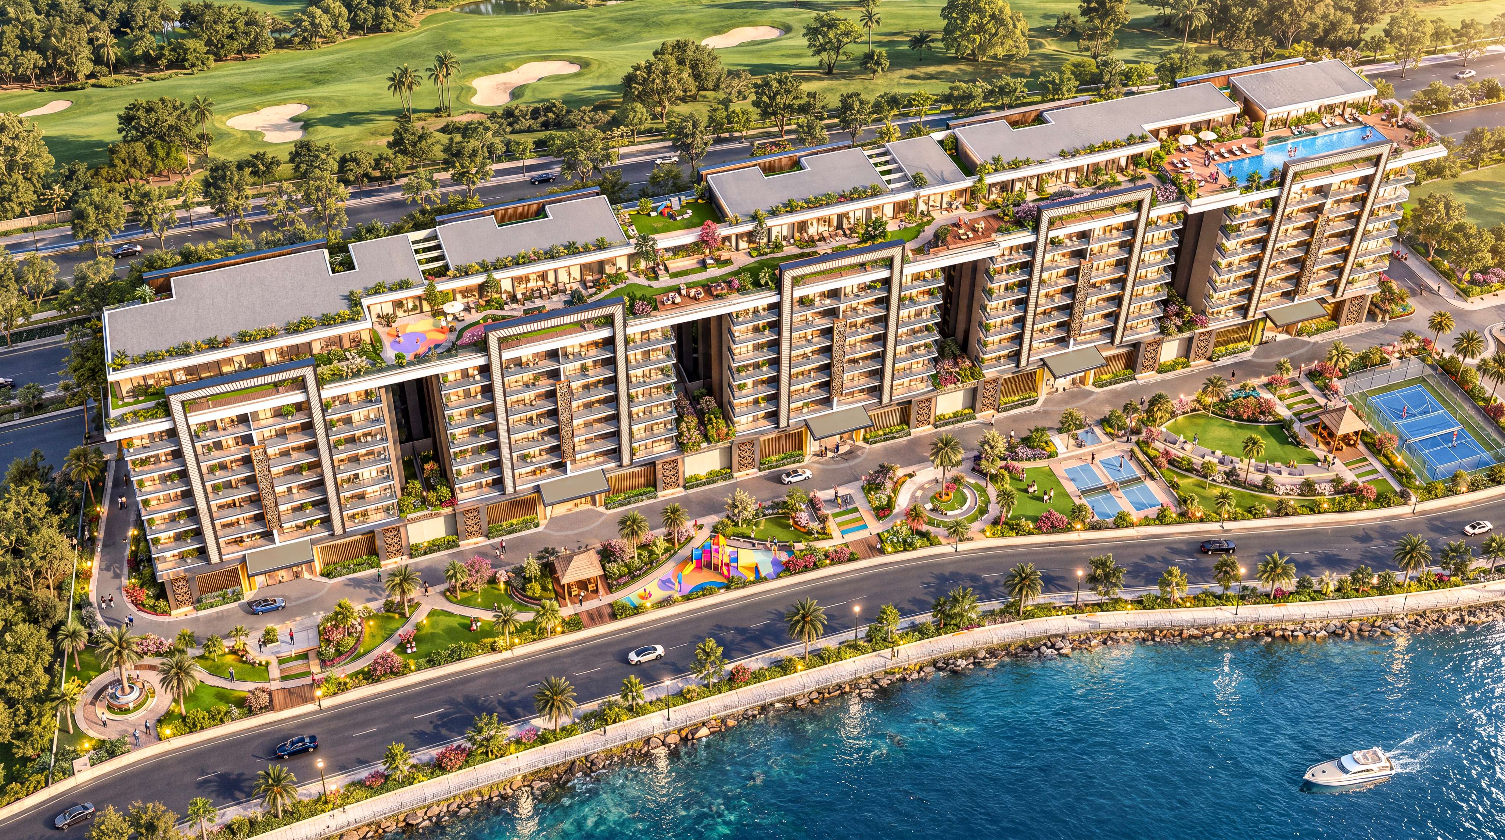
Aerial view of K K Lakeside
03 K K Lakeside Aerial
K K LAKE CITY

A distinctive
lakeside address

Thoughtfully designed homes, open spaces, and modern amenities come together in a peaceful lakeside setting.

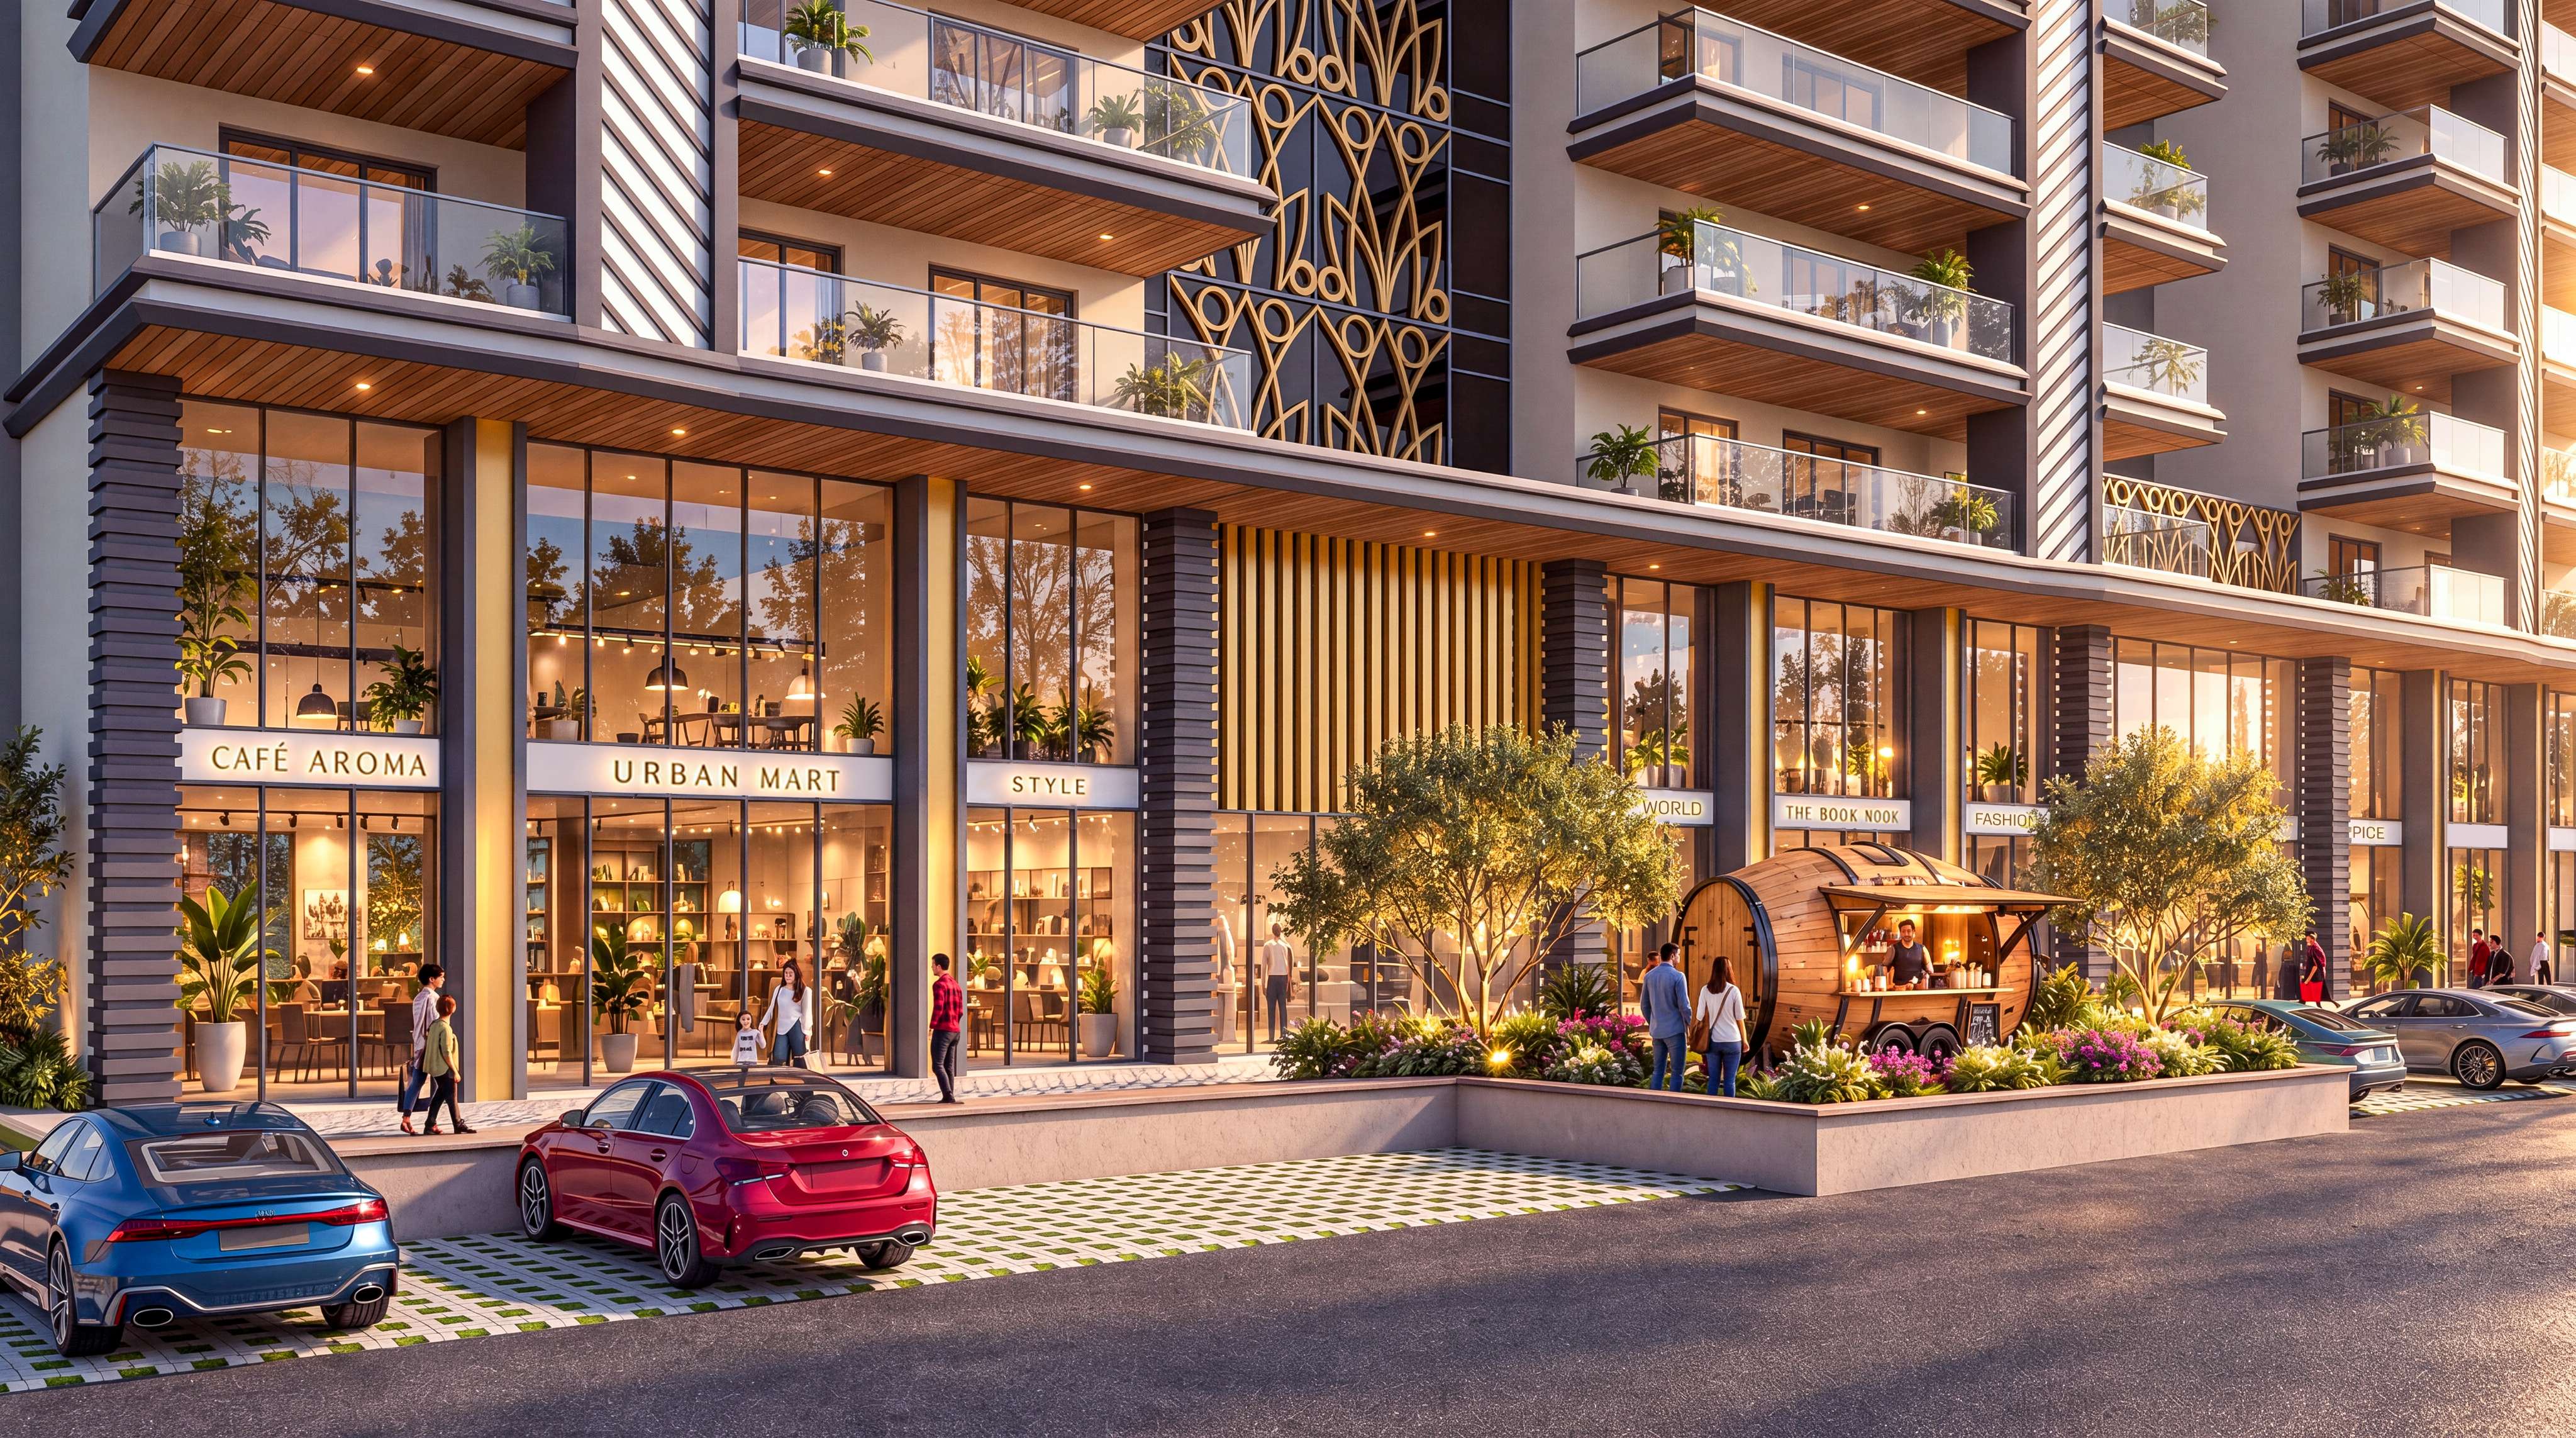
K K Lake City retail development render
04 Retail 02
COMMERCIAL SPACES

Retail
at K K Lake City

Explore contemporary retail spaces designed to serve residents and visitors at the heart of the community.

K K Lake City

A closer look at what’s on offer.

Key details taken from the current project price list.

01 / RESIDENCES

3 & 4 BHK homes

Each listed configuration includes a servant room.

02 / FACING

Lake or Golf view

Facing options are shown against each unit in the price list.

03 / INCLUDED

Covered parking

One covered parking is included in the listed unit price.

04 / INCLUDED

Club membership

Club membership is included in the listed unit price.

3D exterior render of K K Lake City homes and landscaped amenitiesK K LAKE CITY · RESIDENTIAL
A place to call your own

About K K Lake City

K K Lake City is presented as a residential community with 3 and 4 BHK homes, each with a servant room. The published unit list includes both Lake View and Golf View facing options.

Explore the available configurations and ask our team for the current project information, plans and availability.

Know More
Project overview

The details, at a glance.

Review the unit mix and official details already listed for K K Lake City.

See the full price list
ProjectK K Lake City
Home types3 BHK & 4 BHK + servant room
Facing optionsGolf View & Lake View
RERA registration as listedUPRERAPRJ240406/08/2026
Visit UP RERA
Included with the listed price

The confirmed essentials.

We’ve included only the items explicitly stated in the current price list.

One covered parking

One covered parking is included with the listed unit price. Additional parking, if applicable, is detailed separately in the price list.

Club membership

Club membership is included with the listed unit price. Ask the team for current terms and availability.

For the latest complete amenities and specifications, please confirm directly with the project team.

Explore your layout

Floor plans · Units 01–04

Choose a unit to request its floor plan from the team. Plan images are not included in the website assets yet.

K K Lake City 3D exterior render with landscaped residential amenities UNIT 01PROJECT VISUAL
Golf View Facing

3 BHK + Servant Room

2,467 sq. ft.

K K Lake City 3D exterior render of landscaped homes and play area UNIT 02PROJECT VISUAL
Lake View Facing

4 BHK + Servant Room

3,535 sq. ft.

K K Lake City 3D exterior render of residential towers and outdoor amenities UNIT 03PROJECT VISUAL
Lake View Facing

4 BHK + Servant Room

3,538 sq. ft.

K K Lake City 3D exterior render of residential buildings and outdoor spaces UNIT 04PROJECT VISUAL
Golf View Facing

3 BHK + Servant Room

2,565 sq. ft.

Floor plan request

Plan for this unit

The floor-plan image is not available in the current website assets. Send an enquiry and our team can help with the plan.

Request this floor plan
Plan your next step

Your home search,
with the details in hand.

See the current unit configurations, payment plan and additional charges on the Price List page.

View Price List
Location & connectivity

Find the K K Group office.

The project-site address and verified nearby landmarks are not included in the available project information.

K K LAKE CITY · SITE

K K Lake City

K K Lake City Paidleyganj, Gorakhpur, U.P.: 273009

Open in Maps Find K K Lake City on Google Maps.
Built on experience

Relationships grounded in trust.

Selected client logos already present in the K K Group website assets.

Larsen & Toubro logo
India Glycols Limited logo
ISGEC Heavy Engineering Limited logo
Lalitpur Power Generation Company Limited logo
Reliance Communications logo
Rail Vikas Nigam Limited logo
NBCC logo
Explore our clients
A thoughtful next step

Your Dream Home
Starts Here

Talk with our team about K K Lake City and your next steps.

Contact Us Book a Site Visit
Good to know

Frequently asked questions.

Need something else? Our team can help with project details and availability.

Contact our team
What apartment configurations are listed?

The price list shows 3 BHK + servant room and 4 BHK + servant room options. Please see the unit table for areas and facing details.

Which units have Lake View or Golf View facing?

Units 01 and 04 are listed as Golf View facing; Units 02 and 03 are listed as Lake View facing.

Is parking included in the listed price?

One covered parking and club membership are stated as included. Other charges and terms are described on the Price List page.

Where can I get a floor plan?

Floor-plan image files are not currently available on this website. Request a specific unit’s plan through the enquiry form and the team can assist.

Where is the project site? Can I schedule a visit?

The current website information does not provide a verified project-site address. Contact the team to confirm the site location and arrange directions or a visit.

Where can I check payment details?

The current payment plan, floor PLC and additional charges are listed on the Price List page. Confirm the latest details with the project team.

We’re here to help

Tell us what you’d like to know.

Share your details and enquiry. Your email app will open with a message addressed to the K K Lake City team for you to review and send.

9196878400 info@kkconstruction.in
PROJECT ENQUIRY

All fields are required.